
Designing Animal Shelters Around High-Quality Veterinary Care
When planning a new animal shelter, it’s easy to focus first on what visitors will see:
- Welcoming adoption areas
- Comfortable kennels
- Outdoor spaces
- An inviting lobby
But behind the scenes, another area plays an equally important role in a shelter’s success: veterinary care.
In a modern animal shelter, veterinary medicine isn’t simply a supporting function that can be added later. It should be considered from the very beginning of the design process.
Why? Because the way a shelter is designed can directly affect how efficiently veterinary teams work, how quickly animals receive care, and ultimately, animal health and outcomes.
Veterinary Care Starts With the Floor Plan
Traditional shelter design sometimes treats veterinary space as an afterthought—a treatment room tucked into an available corner or a small medical area added after the rest of the building has already been planned.
That approach can create challenges that are difficult and expensive to correct later.
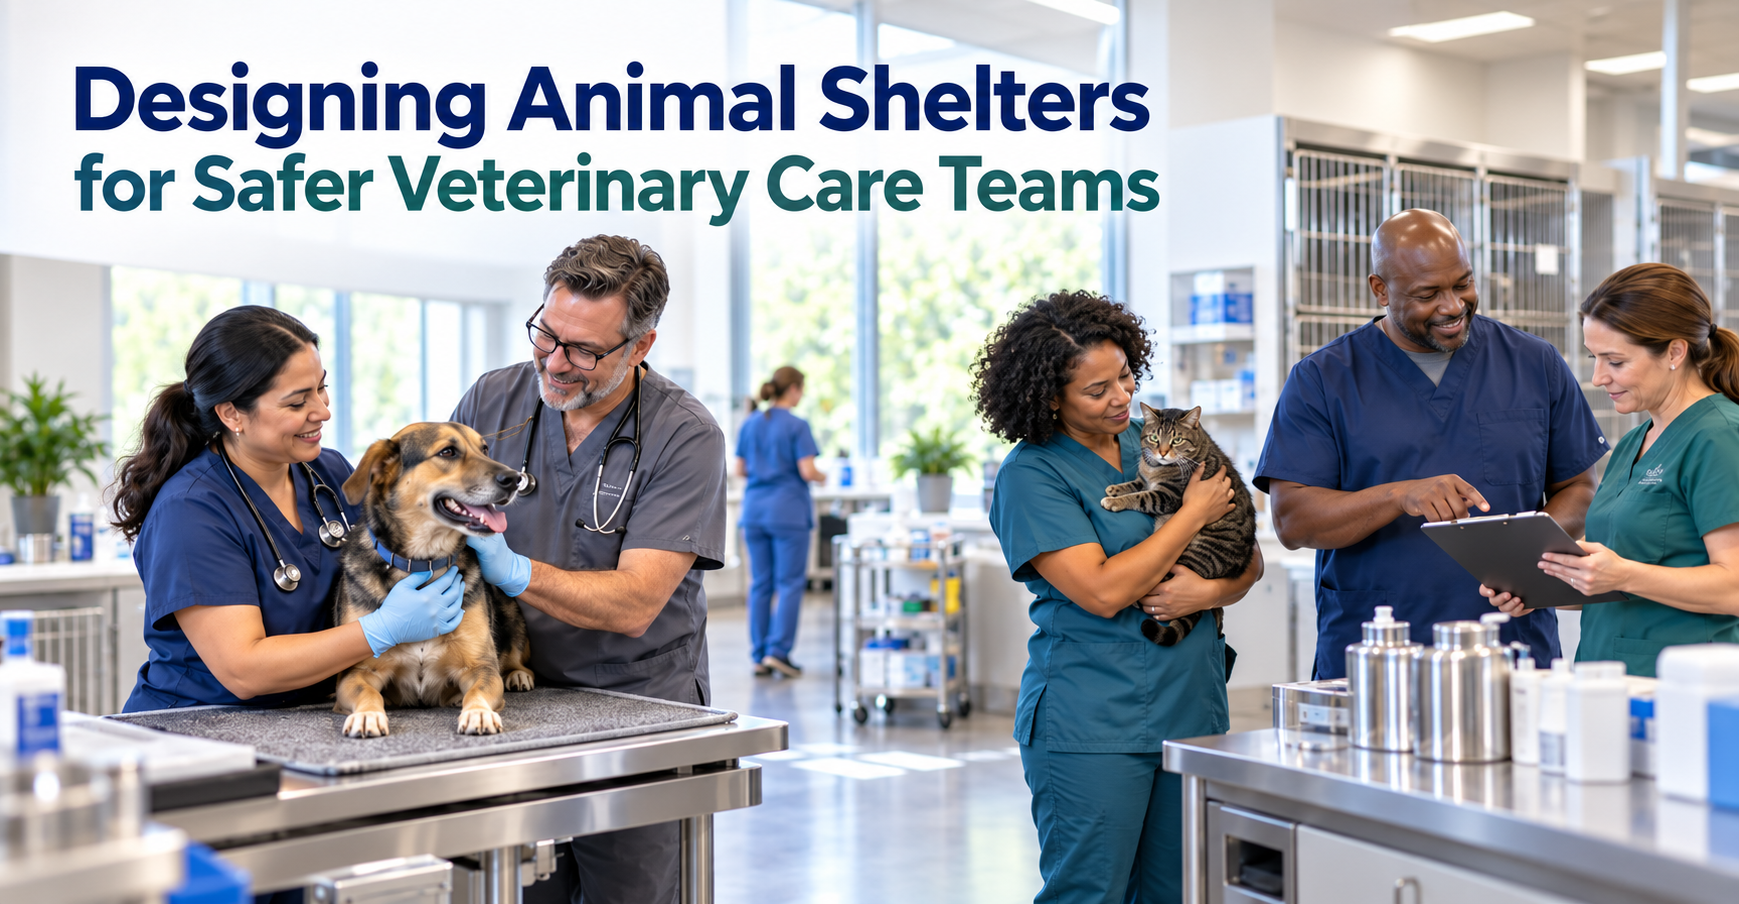
A modern shelter may function much like a veterinary hospital within an animal care facility. Depending on the organization’s size and mission, its veterinary suite might include:
- Examination and treatment areas
- Surgery and dental capabilities
- Diagnostic imaging and laboratory space
- Pharmacy and medical storage
- Dedicated isolation areas
Each of these spaces needs to perform its own function while also fitting naturally into the shelter’s overall workflow.
Designing for Treatment, Surgery, and Dental Care
Treatment and surgery areas should be designed around the actual work veterinary teams perform every day.
That means planning for:
- Patient preparation and anesthesia
- Surgery
- Recovery
- Cleaning and sanitation
- Equipment and supply storage
Dental care deserves consideration as well. Dental disease is common among shelter animals, and having dedicated equipment and an appropriate workspace allows veterinary teams to address oral health instead of postponing treatment until after adoption or referring the animal to an outside practice.
Infection Control Has to Be Designed In
Few things can disrupt shelter operations faster than an infectious disease outbreak.
Isolation areas should therefore be included in the original facility plan rather than created later by simply designating a collection of kennels for sick animals.
Thoughtful design can help separate healthy animals from potentially infectious animals while supporting safer staff movement and animal handling.
Important considerations include:
- Dedicated entrances and access points
- Proper ventilation
- Drainage
- Cleaning and sanitation protocols
- Supply and equipment storage
Animal Flow and Staff Flow Go Hand in Hand
One of the most important questions during shelter design should be: How will animals and people move through this building?
An animal may enter the shelter, receive an initial examination, move to housing, return for treatment, undergo surgery or dental care, recover, and eventually transition to adoption.
If every step requires staff members to repeatedly cross the building, transport animals through public areas, or work around unrelated activities, valuable time is lost.
Good design creates logical connections between spaces:
- Veterinary treatment areas should be easily accessible from animal housing.
- Surgery should connect efficiently to preparation and recovery areas.
- Isolation areas should maintain appropriate separation from healthy animals.
- Equipment and supplies should be located where staff members actually use them.
These decisions may seem small during the planning stage, but together they can create substantial improvements in efficiency and daily operations.
Equipment Selection Should Happen Before Construction
One common mistake shelters make is waiting until construction is nearly complete before selecting veterinary equipment.
Veterinary equipment isn’t simply something that gets placed inside a finished room. Equipment choices can directly influence the design and construction of the facility.
Depending on the equipment being installed, you may need to plan for:
- Room dimensions
- Electrical requirements
- Plumbing
- Ventilation
- Cabinetry
- Flooring
- Door widths and equipment access
That’s why veterinary equipment specialists should be involved during the design phase—not after the building is nearly finished.
Selecting major equipment early can help architects, contractors, shelter managers, and veterinary teams identify requirements before changes become complicated and expensive.
Designing for the Shelter You Want to Become
A new animal shelter represents a significant investment, so facility planning should look beyond what the organization needs today.
During the design process, consider questions such as:
- What veterinary services might you offer five or ten years from now?
- Could your surgical volume increase?
- Will you eventually add dental services or more advanced diagnostics?
- Could veterinary staffing increase?
- Might the organization eventually serve additional communities?
Planning with future growth in mind can provide greater flexibility and help prevent expensive renovations later.
A Shelter Is Also a Healthcare Facility
Ultimately, a modern animal shelter is more than a place to house animals until they are adopted.
It is a healthcare environment, an adoption center, a workplace, and a community resource—all operating under one roof.
When veterinary care is considered from the very beginning, the result can be a facility that works better for the animals, the veterinary team, shelter employees, volunteers, and the community.
And when veterinary equipment needs are identified early, the shelter can be built around the care it intends to provide instead of trying to make critical equipment fit into spaces that were never designed for it.